top of page

Hybrid Building
Discipline:
Architecture IV
Date:
2025/2
Team:
Eduarda Vidal; Helena Portela; Marcela Leal; Sabrina Nicoli.
Located in the central area of Curitiba, the project's main guideline is to prioritize pedestrian mobility as much as possible. Therefore, the ground floor is elevated to provide greater accessibility for pedestrians.
The hybrid building has a total of 5 uses: Greenhouse; Institutional; Service and Commerce; Sports; Residential.
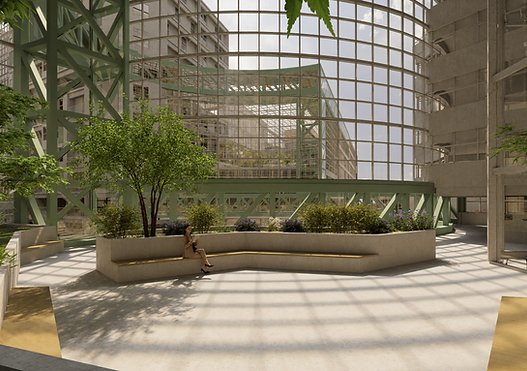
The architectural highlight is the oval-shaped metal walkway, which connects the different towers through wooded greenhouses.
Site Plan
Site plan


Usage scheme
Source: Prepared by Helena Portela (2025).
Source: Prepared by Eduarda Vidal (2025).

Source: Prepared by Helena Portela (2025).
Structured along two main axes , the building features a walkway that connects the different towers of the complex through wooded greenhouses, establishing an interdependent relationship between their functions and characterizing the building as a hybrid system. The ground floor concentrates attractive uses for pedestrians, such as a supermarket, bakery, restaurant, shops, and cafes.
Source: Prepared by Eduarda Vidal (2025).

Ground floor plan
Circulation scheme

Source: Prepared by Eduarda Vidal (2025)
Source: Prepared by Helena Portela (2025)

The greenhouse is the unifying element of the complex, connecting the sports and residential buildings. Designed as a space for circulation and lingering , its transparent structure allows for the entry of natural light, integration with the vegetation, and interaction between the different users of the complex.
Source: Prepared by Eduarda Vidal (2025)

West Elevation
The west elevation reveals the facade of the building which was used as a pre-existing structure, giving it a new institutional use.
Source: Prepared by Eduarda Vidal (2025).

bottom of page