top of page
-(1)%20(1).png)
Playground
Discipline:
Architecture IV
Date:
2025/2
Team:
Eduarda Vidal.
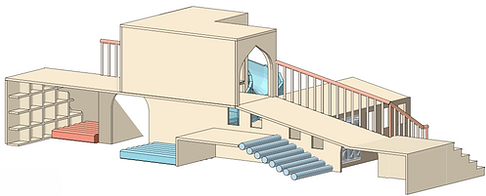
The theme developed for the recreation area within the children's day center is based on the spatiality present in the Monument Valley game, which unfolds through the manipulation of pieces and paths. Thus, the game explores the observer's point of view and optical illusions.
Floor plan
Children's day center
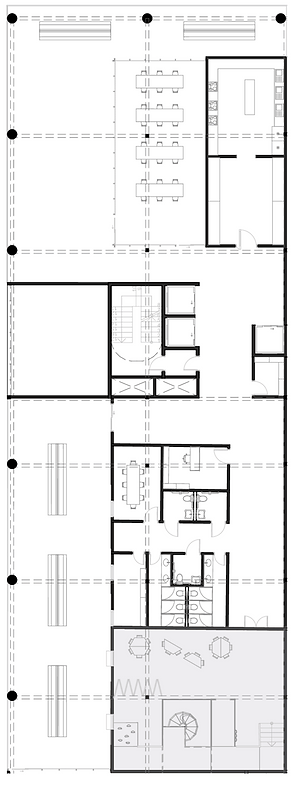

For the classroom environment, an indoor playground was developed, inspired by the shapes of the arches and spatiality present in the game. The project was structured using a 1.50 x 1.50 m grid.

Floor plan
Teaching room
Floor plan | Playground
Detail 1

Detail 2

AA's Cut | Playground
BB Cut | Playground

Isometric | Front view

Isometric | rear view

bottom of page